




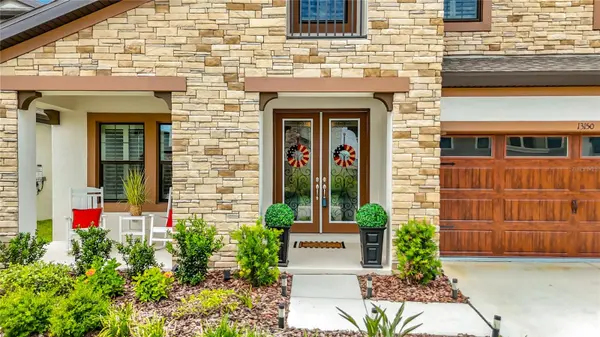

UPDATED:
Key Details
Property Type Single Family Home
Sub Type Single Family Residence
Listing Status Active
Purchase Type For Sale
Square Footage 3,606 sqft
Price per Sqft $182
Subdivision Hinton Hawkstone Ph 2A & 2B2
MLS Listing ID TB8523148
Bedrooms 5
Full Baths 4
Construction Status Completed
HOA Fees $37/qua
HOA Y/N Yes
Annual Recurring Fee 148.0
Year Built 2025
Annual Tax Amount $5,118
Lot Size 7,405 Sqft
Acres 0.17
Lot Dimensions 60x120
Property Sub-Type Single Family Residence
Source Stellar MLS
Property Description
Why wait months to build and then spend thousands more on upgrades when you can move right into this stunning, nearly new home in the highly sought-after Hawkstone community?
Offering 3,606 square feet of thoughtfully designed living space, this exceptional residence features 5 bedrooms, 4 full bathrooms, a private office, spacious bonus room, and an oversized 3-car garage. Built for both everyday living and entertaining, the open-concept layout provides the perfect balance of space, function, and comfort.
At the heart of the home is a beautifully appointed gourmet kitchen featuring quartz countertops, upgraded cabinetry, stainless steel appliances, a large center island, and seamless flow into the expansive family room and dining area.
The highly desirable floor plan includes a first-floor guest suite and full bath, ideal for multi-generational living, guests, or a private retreat. Upstairs, you'll find a luxurious owner's suite, generously sized secondary bedrooms, and a versatile bonus room perfect for a media room, game room, fitness area, or additional living space.
Unlike many new construction homes, this property already includes thousands of dollars in premium upgrades and move-in-ready features, including: Newly screened 10' x 29' lanai, Water softener system, Plantation shutters throughout key living spaces, Custom wood blinds, Designer lighting fixtures, Premium ceiling fans, finished window treatments and added conveniences that new buyers often have to purchase after closing
These valuable additions not only enhance the home's beauty and functionality but can save a new homeowner thousands of dollars compared to purchasing a similar new construction property and adding these features later.
Step outside and enjoy the newly screened lanai, creating an inviting outdoor living space perfect for morning coffee, family gatherings, or relaxing Florida evenings.
Located in Hawkstone, residents enjoy access to resort-style amenities including a lagoon-style pool, splash pad, playgrounds, dog park, walking trails, and top-rated schools. Conveniently located near shopping, dining, recreation, and major commuter routes, this home offers the perfect blend of luxury, convenience, and lifestyle.
Buyer Financing Incentive Available
SELLER IS OFFERING A 2-1 RATE BUYDOWN WITH THE USE OF THE SELLER'S PREFERRED LENDER!
Enjoy significantly reduced mortgage payments during the first two years of homeownership:
Year 1: Interest rate reduced by 2%
Year 2: Interest rate reduced by 1%
Year 3+: Returns to the note rate for the remainder of the loan term
In addition, qualified buyers may receive:
Up to 1% toward closing costs (approximately $6,600 based on current list price)
Up to $600 toward appraisal costs
Contact the listing agent and preferred lender for complete details, qualification requirements, and estimated monthly payment savings.
Why wait to build when you can own a beautifully upgraded, move-in-ready Hawkstone home today? Schedule your private showing and experience everything this exceptional property has.
"When comparing new construction options, be sure to consider the value of completed upgrades already included in this home.
Location
State FL
County Hillsborough
Community Hinton Hawkstone Ph 2A & 2B2
Area 33547 - Lithia
Zoning PD
Rooms
Other Rooms Bonus Room, Den/Library/Office, Great Room, Inside Utility
Interior
Interior Features Cathedral Ceiling(s), Ceiling Fans(s), High Ceilings, Open Floorplan, PrimaryBedroom Upstairs, Solid Surface Counters, Solid Wood Cabinets, Thermostat, Walk-In Closet(s)
Heating Central, Heat Pump, Zoned
Cooling Central Air
Flooring Carpet, Ceramic Tile
Furnishings Unfurnished
Fireplace false
Appliance Built-In Oven, Convection Oven, Dishwasher, Disposal, Microwave, Range, Range Hood, Tankless Water Heater, Water Softener
Laundry Laundry Room, Upper Level
Exterior
Exterior Feature Sidewalk
Garage Spaces 3.0
Community Features Clubhouse, Deed Restrictions, Dog Park, Fitness Center, Park, Playground, Pool, Sidewalks, Street Lights
Utilities Available Cable Connected, Electricity Connected, Natural Gas Connected, Sewer Connected, Sprinkler Recycled, Underground Utilities, Water Connected
Amenities Available Clubhouse, Park, Pool
View Y/N No
Water Access No
View Park/Greenbelt
Roof Type Shingle
Porch Covered, Enclosed, Front Porch, Patio, Rear Porch, Screened
Attached Garage true
Exposure North
Garage true
Private Pool No
Building
Lot Description Cleared, In County, Landscaped, Sidewalk, Paved
Entry Level Two
Foundation Slab
Lot Size Range 0 to less than 1/4
Builder Name WestBay
Sewer Public Sewer
Water Public
Architectural Style Traditional
Structure Type Block
New Construction false
Construction Status Completed
Schools
Elementary Schools Pinecrest-Hb
Middle Schools Barrington Middle
High Schools Newsome-Hb
Others
Pets Allowed Yes
Senior Community No
Ownership Fee Simple
Monthly Total Fees $12
Acceptable Financing Cash, Conventional, VA Loan
Membership Fee Required Required
Listing Terms Cash, Conventional, VA Loan
Special Listing Condition None
Virtual Tour https://www.propertypanorama.com/instaview/stellar/TB8523148

Nearby Locations
GET MORE INFORMATION