


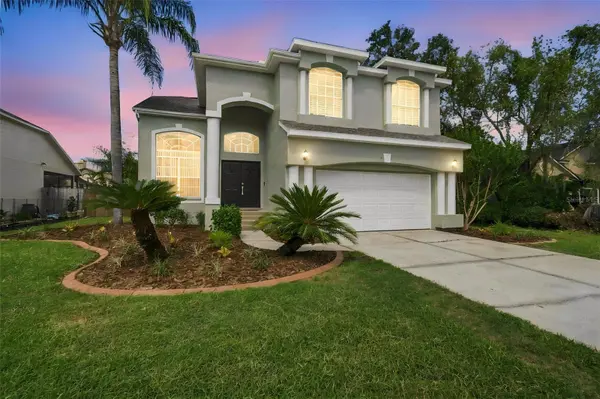



UPDATED:
Key Details
Property Type Single Family Home
Sub Type Single Family Residence
Listing Status Active
Purchase Type For Sale
Square Footage 2,467 sqft
Price per Sqft $255
Subdivision Bloomingdale Sec P Q
MLS Listing ID TB8552405
Bedrooms 4
Full Baths 3
HOA Y/N No
Year Built 1994
Annual Tax Amount $7,861
Lot Size 7,840 Sqft
Acres 0.18
Property Sub-Type Single Family Residence
Source Stellar MLS
Property Description
Step through the double front doors into an impressive two-story entry with soaring ceilings and an open staircase. The formal living and dining spaces lead into the heart of the home — a beautifully redesigned chef's kitchen featuring solid-wood cabinetry with soft-close drawers, quartz countertops, and commercial-grade Forno stainless steel appliances. The adjoining eating nook opens to the spacious great room, creating an ideal flow for cooking, dining, and entertaining in this tri-level home.
The great room features a custom-built wine and beverage bar, perfect for morning coffee or entertaining while enjoying the pool. The renovated downstairs full bathroom offers convenient pool access and features modern tile, a glass-enclosed shower, solid-wood cabinetry, quartz countertops, and a lighted anti-fog LED mirror.
Upstairs, you'll find four spacious bedrooms plus a versatile loft area ideal for a reading nook, home office, or homework area. The primary suite features vaulted ceilings and an oversized walk-in closet with ample storage.
The primary bathroom is a true standout, featuring new 24" x 48" Italian porcelain tile, custom walk-in glass shower, rainfall showerhead, freestanding soaking tub, dual vanities, built-in LED niches, and upgraded lighting for a clean, elegant finish.
The additional bedrooms feature brand-new high-grade carpet, waterproof padding, and generous closet space. The third bathroom has also been renovated with upgraded tile, a glass-enclosed shower/tub combo, rainfall showerhead, solid-wood cabinetry, quartz countertops, and a modern LED mirror.
Outside, enjoy a private oasis with a pool and spa, covered lanai, and fully fenced yard — a great space for relaxing and entertaining.
The extensive improvements include a Brand-New 30-year architectural shingle roof, Brand-New HVAC with heat pump, fresh interior and exterior paint, High End waterproof LVP flooring, new 24" x 48" Italian porcelain tile, high-grade carpet with waterproof padding, new 5¼-inch baseboards, solid-wood cabinetry, Forno stainless steel appliances, quartz countertops, new designer lighting fixtures, new blinds, and more.
Located within Bloomigdales A-rated school district, shopping, dining, and everyday conveniences are just minutes away. You'll enjoy easy access to Whole Foods, Publix, Sprouts Farmers Market, Starbucks, and Chik-fil-A to name a few. The area is also known for its numerous golf courses, recreational parks, trails, and more. Downtown Tampa is also less than 30 minutes away, with easy access to dining, shopping, and entertainment. With no HOA and a highly sought-after location, this Bloomingdale home is a must-see.
Beautifully renovated and truly turnkey, this exceptional Valrico pool home offers modern finishes, a spacious layout, and an unbeatable location. Come see it for yourself!
Location
State FL
County Hillsborough
Community Bloomingdale Sec P Q
Area 33596 - Valrico
Zoning PD
Rooms
Other Rooms Family Room, Formal Dining Room Separate, Formal Living Room Separate, Inside Utility, Loft
Interior
Interior Features Built-in Features, Ceiling Fans(s), Dry Bar, Eat-in Kitchen, High Ceilings, Open Floorplan, PrimaryBedroom Upstairs, Solid Surface Counters, Solid Wood Cabinets, Stone Counters, Thermostat, Vaulted Ceiling(s), Walk-In Closet(s)
Heating Central, Electric, Heat Pump
Cooling Central Air
Flooring Carpet, Luxury Vinyl, Tile
Furnishings Unfurnished
Fireplace false
Appliance Dishwasher, Disposal, Electric Water Heater, Microwave, Range, Refrigerator, Wine Refrigerator
Laundry Electric Dryer Hookup, Laundry Room, Washer Hookup
Exterior
Exterior Feature Private Yard, Sidewalk
Parking Features Garage Door Opener
Garage Spaces 2.0
Fence Fenced, Wood
Pool Child Safety Fence, Gunite, In Ground, Screen Enclosure
Community Features Street Lights
Utilities Available BB/HS Internet Available, Cable Available, Electricity Connected, Fiber Optics, Fire Hydrant, Public, Sewer Connected, Sprinkler Meter, Underground Utilities, Water Connected
View Y/N No
Water Access No
View Pool
Roof Type Shingle
Porch Covered, Patio, Rear Porch, Screened
Attached Garage true
Exposure South
Garage true
Private Pool Yes
Building
Lot Description In County, Landscaped, Sidewalk, Paved
Entry Level Multi/Split
Foundation Slab
Lot Size Range 0 to less than 1/4
Sewer Public Sewer
Water Public
Structure Type Block,Stucco
New Construction false
Schools
Elementary Schools Alafia-Hb
Middle Schools Burns-Hb
High Schools Bloomingdale-Hb
Others
Senior Community No
Ownership Fee Simple
Acceptable Financing Cash, Conventional, FHA, VA Loan
Listing Terms Cash, Conventional, FHA, VA Loan
Special Listing Condition None

Nearby Locations
GET MORE INFORMATION