





UPDATED:
Key Details
Property Type Single Family Home
Sub Type Villa
Listing Status Active
Purchase Type For Sale
Square Footage 2,269 sqft
Price per Sqft $242
Subdivision Estancia Ph 2A
MLS Listing ID TB8558677
Bedrooms 3
Full Baths 2
Half Baths 1
Construction Status Completed
HOA Fees $365/mo
HOA Y/N Yes
Annual Recurring Fee 4380.0
Year Built 2017
Annual Tax Amount $11,467
Lot Size 0.260 Acres
Acres 0.26
Lot Dimensions 107x23x159x34x131
Property Sub-Type Villa
Source Stellar MLS
Property Description
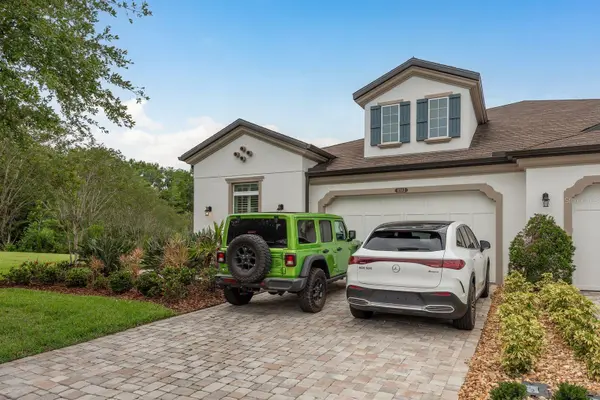
A paver driveway, barn-style shutters, and an elegant exterior create a welcoming first impression. Inside, the open floor plan features wood-look tile flooring, tray ceilings, and abundant natural light. Tall sliding glass doors and transom windows frame the water and conservation views, while the expansive great room opens to a screened, covered lanai—an inviting setting for enjoying beautiful sunsets.
Designed for both everyday living and entertaining, the layout connects the great room, dining area with plantation shutters, and wet bar with a wine refrigerator. The well-appointed kitchen features stainless steel appliances, a built-in oven and microwave, gas cooktop, stone countertops, and a center island with breakfast-bar seating. Pendant lighting, staggered cabinetry with crown molding, a decorative backsplash, and soaring ceilings complete the space.
The private primary suite features tray ceilings, plantation shutters, a generous walk-in closet, and an en-suite bathroom with dual vanities, a glass-enclosed walk-in shower, and a separate soaking tub. Two additional bedrooms offer plantation shutters and ceiling fans, while the dedicated office/study provides a separate space for working from home or personal pursuits.
Outdoor living extends beyond the screened, covered lanai to an additional open-air paver patio, creating inviting spaces for outdoor dining, grilling, and gathering with guests. A fenced yard, generous side lawn, and mature landscaping complement the oversized lot, while pond and conservation views provide a peaceful natural backdrop. The lanai is also pre-plumbed for a future summer kitchen.
Santeri residents enjoy a private community pool and spa, along with access to the resort-style amenities at Estancia at Wiregrass. Community amenities include a 7,000-square-foot clubhouse, swimming pools, a fitness center, parks, walking trails, and a dog park.
Located near The Shops at Wiregrass, Tampa Premium Outlets, and AdventHealth Wesley Chapel, this home offers convenient access to shopping, dining, and healthcare. Nearby schools include Wiregrass Elementary, Dr. John Long Middle, and Wiregrass Ranch High School. Access to I-75 and connections to I-275 provide routes to USF, Moffitt Cancer Center, Downtown Tampa, Tampa International Airport, and destinations throughout the Tampa Bay area. Gulf Coast beaches and Orlando attractions offer additional options for day trips and weekend getaways.
With an oversized lot, sunset views, a dedicated office, and access to extensive community amenities, this Wesley Chapel villa brings together space, comfort, and the Florida lifestyle.
Location
State FL
County Pasco
Community Estancia Ph 2A
Area 33543 - Zephyrhills/Wesley Chapel
Zoning MPUD
Rooms
Other Rooms Den/Library/Office, Formal Dining Room Separate, Great Room, Inside Utility
Interior
Interior Features Ceiling Fans(s), Crown Molding, Eat-in Kitchen, Kitchen/Family Room Combo, Open Floorplan, Stone Counters, Thermostat, Tray Ceiling(s), Walk-In Closet(s), Wet Bar
Heating Central
Cooling Central Air
Flooring Carpet, Tile
Furnishings Unfurnished
Fireplace false
Appliance Cooktop, Dishwasher, Disposal, Dryer, Gas Water Heater, Microwave, Refrigerator, Washer
Laundry Inside, Laundry Room
Exterior
Exterior Feature Rain Gutters, Sidewalk, Sprinkler Metered
Parking Features Driveway, Garage Door Opener
Fence Fenced
Community Features Association Recreation - Owned, Clubhouse, Deed Restrictions, Dog Park, Fitness Center, Gated Community - No Guard, Park, Playground, Pool, Sidewalks, Tennis Court(s), Street Lights
Utilities Available BB/HS Internet Available, Electricity Connected, Natural Gas Connected, Phone Available, Sewer Connected, Underground Utilities, Water Connected
Amenities Available Pool
View Y/N Yes
Water Access No
View Trees/Woods, Water
Roof Type Shingle
Porch Covered, Patio, Rear Porch, Screened
Attached Garage true
Exposure East
Garage true
Private Pool No
Building
Lot Description Conservation Area, In County, Irregular Lot, Oversized Lot, Sidewalk, Paved, Private
Story 1
Entry Level One
Foundation Slab
Lot Size Range 1/4 to less than 1/2
Builder Name CalAtlantic
Sewer Public Sewer
Water Public
Architectural Style Contemporary, Florida
Structure Type Block,Stucco
New Construction false
Construction Status Completed
Schools
Elementary Schools Wiregrass Elementary
Middle Schools John Long Middle-Po
High Schools Wiregrass Ranch High-Po
Others
Pets Allowed Yes
HOA Fee Include Pool,Escrow Reserves Fund,Maintenance Structure,Maintenance Grounds,Private Road,Recreational Facilities
Senior Community No
Ownership Fee Simple
Monthly Total Fees $365
Acceptable Financing Cash, Conventional, Other, VA Loan
Membership Fee Required Required
Listing Terms Cash, Conventional, Other, VA Loan
Num of Pet 3
Special Listing Condition None

Nearby Locations
GET MORE INFORMATION