





UPDATED:
Key Details
Property Type Single Family Home
Sub Type Single Family Residence
Listing Status Active
Purchase Type For Sale
Square Footage 3,564 sqft
Price per Sqft $363
Subdivision Twin Rivers Ph Iv
MLS Listing ID A4708726
Bedrooms 4
Full Baths 3
Construction Status Completed
HOA Fees $395/qua
HOA Y/N Yes
Annual Recurring Fee 1580.0
Year Built 2015
Annual Tax Amount $9,469
Lot Size 0.660 Acres
Acres 0.66
Property Sub-Type Single Family Residence
Source Stellar MLS
Property Description
OVER 2,200 SQ. FT. OF AIR-CONDITIONED GARAGE SPACE! The impressive 876-square-foot attached three-car garage features epoxy flooring, insulated doors, and a Tesla EV charger. Built in 2021, the incredible 1,338-square-foot detached RV garage includes a 20' x 50' RV bay and an additional 13' x 26' garage bay also air-conditioned. Perfect for RVs, car collections, recreational toys, or the ultimate workshop. Both home and garage received beautiful new metal shingle 50 year roofs in 2024.
Inside, sophisticated finishes include rich engineered wood flooring, solid-core 8-foot doors, crown molding, contemporary lighting, and elegant architectural details. The stunning kitchen features white wood cabinetry, marbled granite counter-tops, an over-sized island, JennAir stainless steel appliances, induction cooktop, and a dramatic full-wall tile backsplash. The spacious floor plan also offers a private study, bonus/game room, formal dining area, and an inviting primary suite with custom closets, marble flooring, designer shower, and freestanding soaking tub.
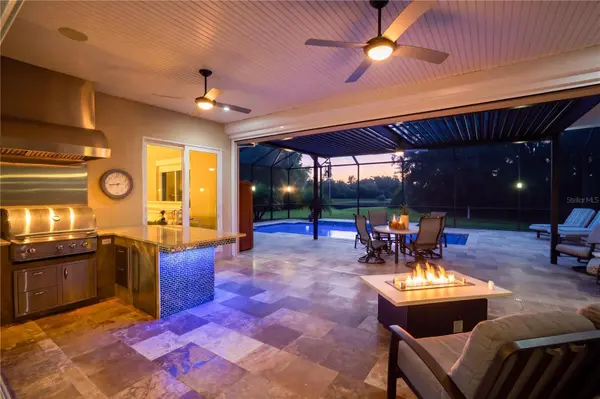
YOUR OWN PRIVATE RESORT! An expansive travertine lanai overlooks the heated saltwater pool with fountains and sun shelves. The outdoor kitchen, granite bar seating, and electronically adjustable louvered pergola create an exceptional entertaining space surrounded by tropical landscaping and tranquil lake views.
Thoughtful upgrades continue with impact-resistant windows throughout, a powerful 30kW automatic whole-house generator with a buried 500-gallon propane tank, motorized roll-down storm screen (2022), exterior lighting, pest-control spraying system, and a professionally installed artificial-turf pet area.
Located in desirable Twin Rivers, known for its spacious home-sites, mature landscaping, NO CDD FEES, playgrounds, sports courts, and kayak/canoe launch. Enjoy the peaceful setting while remaining convenient to shopping, dining, Lakewood Ranch, and the nearby Freedom Factory, a favorite destination for motorsports enthusiasts.
A rare opportunity to own a property that delivers this much space, quality, and versatility in one of Parrish's most established communities.
Location
State FL
County Manatee
Community Twin Rivers Ph Iv
Area 34219 - Parrish
Zoning PDR
Direction E
Rooms
Other Rooms Attic, Bonus Room, Den/Library/Office, Family Room, Formal Dining Room Separate, Great Room, Inside Utility
Interior
Interior Features Eat-in Kitchen, Open Floorplan, Primary Bedroom Main Floor, Split Bedroom, Stone Counters, Thermostat, Walk-In Closet(s), Window Treatments
Heating Central
Cooling Central Air
Flooring Hardwood
Furnishings Unfurnished
Fireplace false
Appliance Built-In Oven, Cooktop, Dishwasher, Disposal, Dryer, Range, Refrigerator, Washer, Wine Refrigerator
Laundry Electric Dryer Hookup, Inside, Laundry Room, Washer Hookup
Exterior
Exterior Feature Lighting, Outdoor Kitchen, RV Hookup, Sidewalk
Parking Features Boat, Driveway, Electric Vehicle Charging Station(s), Garage Door Opener, Oversized, RV Garage, RV Access/Parking, Garage, Workshop in Garage
Garage Spaces 7.0
Pool In Ground, Gunite, Lighting, Screen Enclosure
Community Features Association Recreation - Owned, Deed Restrictions, Golf Carts OK, Park, Playground, Special Community Restrictions, Street Lights
Utilities Available BB/HS Internet Available, Cable Connected, Electricity Connected, Public, Sewer Connected, Sprinkler Well, Underground Utilities, Water Connected
Amenities Available Fence Restrictions, Playground, Recreation Facilities, Trail(s), Vehicle Restrictions
View Y/N No
Water Access No
View Park/Greenbelt, Pool, Trees/Woods, Water
Roof Type Metal
Porch Patio, Rear Porch, Screened
Attached Garage true
Exposure North
Garage true
Private Pool Yes
Building
Lot Description Conservation Area, Cul-De-Sac, In County, Landscaped, Sidewalk, Paved
Story 1
Entry Level One
Foundation Slab
Lot Size Range 1/2 to less than 1
Sewer Public Sewer
Water Public
Architectural Style Custom, Florida, Ranch
Structure Type Block,Stucco
New Construction false
Construction Status Completed
Others
Pets Allowed Cats OK, Dogs OK, Yes
HOA Fee Include Common Area Taxes,Management,Recreational Facilities
Senior Community No
Ownership Fee Simple
Monthly Total Fees $131
Acceptable Financing Cash, Conventional, VA Loan
Membership Fee Required Required
Listing Terms Cash, Conventional, VA Loan
Special Listing Condition None
Virtual Tour https://www.propertypanorama.com/instaview/stellar/A4708726

Nearby Locations
GET MORE INFORMATION