


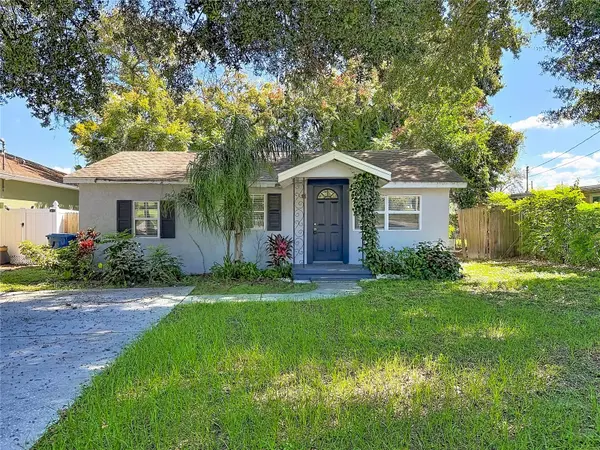

9309 N 21ST ST, Tampa, FL 33612
REQUEST A TOUR If you would like to see this home without being there in person, select the "Virtual Tour" option and your agent will contact you to discuss available opportunities.
In-PersonVirtual Tour
$245,000
Est. payment /mo
3 Beds
2 Baths
1,216 SqFt
Save

UPDATED:

Key Details

Property Type Single Family Home

Sub Type Single Family Residence

Listing Status Active

Purchase Type For Sale

Square Footage 1,216 sqft

Price per Sqft $201

Subdivision Hillsboro Highlands Map

MLS Listing ID TB8556997

Bedrooms 3

Full Baths 2

HOA Y/N No

Year Built 1947

Annual Tax Amount $2,686

Lot Size 4,791 Sqft

Acres 0.11

Lot Dimensions 50x100

Property Sub-Type Single Family Residence

Source Stellar MLS

Property Description

Great opportunity for homeowners and investors! This 3-bedroom, 2-bathroom property offers plenty of potential for those looking to create their dream home or add value to their investment portfolio. Conveniently located less than 2 miles from Busch Gardens Tampa Bay and approximately 30 minutes from Downtown Tampa, the home offers easy access to local attractions, shopping, dining, and everyday conveniences. It has a huge fenced-in backyard with a spacious deck, perfect for outdoor entertaining or creating your own private outdoor retreat. The home needs some TLC and is being sold AS IS, giving the next owner the opportunity to bring their vision to life and make it their own. Whether you're an investor looking for your next project or a buyer ready to add your personal touch, this property is full of possibilities. Don't miss your chance to unlock its potential and make it yours!

Location

State FL

County Hillsborough

Community Hillsboro Highlands Map

Area 33612 - Tampa / Forest Hills

Zoning RS-50

Interior

Interior Features Ceiling Fans(s)

Heating Central

Cooling Central Air

Flooring Vinyl

Furnishings Unfurnished

Fireplace false

Appliance Range, Refrigerator

Laundry Inside

Exterior

Exterior Feature Lighting, Private Mailbox

Utilities Available Cable Available, Electricity Connected, Sewer Connected, Water Connected

View Y/N No

Water Access No

Roof Type Shingle

Porch Deck, Rear Porch

Attached Garage false

Exposure West

Garage false

Private Pool No

Building

Story 1

Entry Level One

Foundation Slab

Lot Size Range 0 to less than 1/4

Sewer Public Sewer

Water Public

Structure Type Stucco,Frame

New Construction false

Schools

Elementary Schools Dr Carter G Woodson School (K-8)

Middle Schools Dr Carter G Woodson K-8

High Schools Wharton-Hb

Others

Senior Community No

Ownership Fee Simple

Acceptable Financing Cash, Conventional

Listing Terms Cash, Conventional

Special Listing Condition None


Read Less Info
Stellar MLS
Listed by Sapir Simply ARC REALTY GROUP

Nearby Locations

GET MORE INFORMATION

Whitney Boland

Whitney Boland

+1(727) 657-1265

Team Lead License ID: SL3305381

Team Lead License ID: SL3305381

Name

Name

Phone*

Phone

Message