




UPDATED:
Key Details
Property Type Single Family Home
Sub Type Single Family Residence
Listing Status Active
Purchase Type For Sale
Square Footage 2,619 sqft
Price per Sqft $183
Subdivision Covington Park Ph 2A Un 2 A4 A5
MLS Listing ID A4707905
Bedrooms 4
Full Baths 3
HOA Fees $110/ann
HOA Y/N Yes
Annual Recurring Fee 110.0
Year Built 2003
Annual Tax Amount $6,913
Lot Size 7,405 Sqft
Acres 0.17
Property Sub-Type Single Family Residence
Source Stellar MLS
Property Description
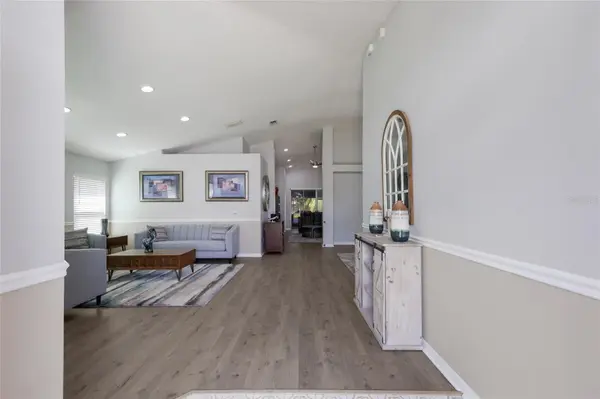
Formal living and dining areas offer room for entertaining, and the kitchen opens to the family room for comfortable everyday living. The office near the front entrance provides a separate space for working from home, studying or pursuing hobbies. The primary suite features a walk-in closet and a bathroom with dual sinks, a soaking tub and separate shower. A fourth bedroom with its own bathroom offers a welcoming retreat for guests.
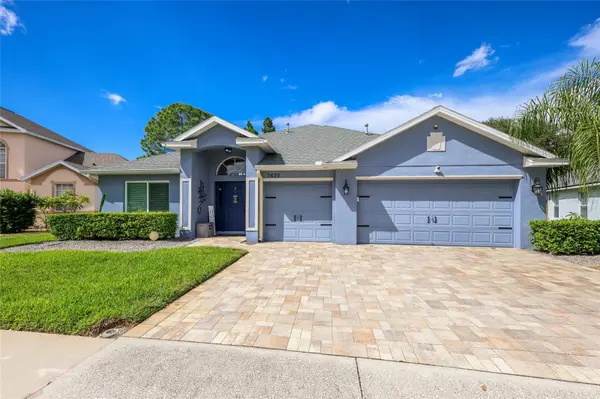
Step outside to the covered, screened lanai overlooking the fenced backyard—an inviting setting for morning coffee, outdoor dining or relaxing at the end of the day. The three-car garage provides additional room for vehicles, storage and recreational equipment.
Covington Park offers community recreation amenities including swimming pools, a fitness center, playgrounds and tennis facilities. Nearby Big Bend Road provides access to shopping, restaurants and everyday services, with St. Joseph's Hospital-South also in the surrounding area. Explore Apollo Beach's waterfront dining, boating opportunities and the scenic Apollo Beach Nature Preserve along Tampa Bay.
Convenient access to I-75 and US 41 connects you to Tampa, Brandon and the greater Tampa Bay area. Discover a home with room to spread out and a location that keeps daily conveniences and Florida recreation within reach.
Location
State FL
County Hillsborough
Community Covington Park Ph 2A Un 2 A4 A5
Area 33572 - Apollo Beach / Ruskin
Zoning PD
Rooms
Other Rooms Den/Library/Office, Family Room, Florida Room, Formal Dining Room Separate, Formal Living Room Separate, Great Room, Inside Utility
Interior
Interior Features Eat-in Kitchen, High Ceilings, Kitchen/Family Room Combo, Living Room/Dining Room Combo, Open Floorplan, Primary Bedroom Main Floor, Walk-In Closet(s), Window Treatments
Heating Central, Natural Gas
Cooling Central Air
Flooring Luxury Vinyl
Furnishings Unfurnished
Fireplace false
Appliance Cooktop, Dishwasher, Disposal, Dryer, Microwave, Refrigerator, Washer
Laundry Electric Dryer Hookup, Gas Dryer Hookup, Inside, Laundry Room, Washer Hookup
Exterior
Parking Features None
Garage Spaces 3.0
Community Features Deed Restrictions, Pool
Utilities Available Electricity Connected, Public
View Y/N No
Water Access No
Roof Type Shingle
Attached Garage false
Exposure Southeast
Garage true
Private Pool No
Building
Lot Description Level
Entry Level One
Foundation Slab
Lot Size Range 0 to less than 1/4
Sewer Public Sewer
Water Public
Structure Type Block,Stucco
New Construction false
Schools
Elementary Schools Doby Elementary-Hb
Middle Schools Eisenhower-Hb
High Schools East Bay-Hb
Others
Pets Allowed Yes
Senior Community No
Pet Size Extra Large (101+ Lbs.)
Ownership Fee Simple
Monthly Total Fees $9
Acceptable Financing Cash, Conventional, FHA, VA Loan
Membership Fee Required Required
Listing Terms Cash, Conventional, FHA, VA Loan
Num of Pet 4
Special Listing Condition None
Virtual Tour https://www.propertypanorama.com/instaview/stellar/A4707905

Nearby Locations
GET MORE INFORMATION