





UPDATED:
Key Details
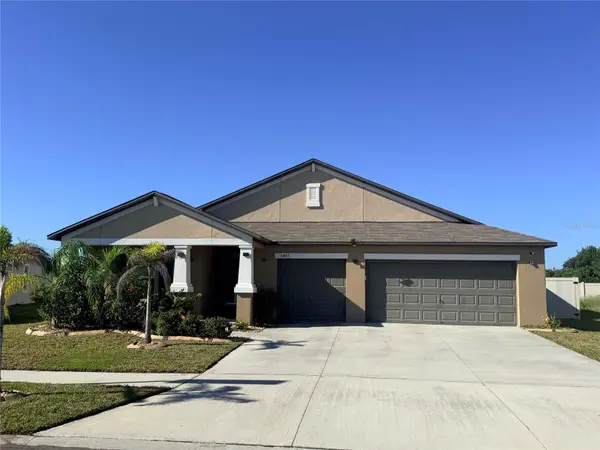
Property Type Single Family Home
Sub Type Single Family Residence
Listing Status Active
Purchase Type For Sale
Square Footage 2,557 sqft
Price per Sqft $201
Subdivision Creek Preserve Ph 2 3 & 4
MLS Listing ID TB8560032
Bedrooms 4
Full Baths 3
HOA Fees $73/ann
HOA Y/N Yes
Annual Recurring Fee 73.54
Year Built 2021
Annual Tax Amount $4,607
Lot Size 9,147 Sqft
Acres 0.21
Property Sub-Type Single Family Residence
Source Stellar MLS
Property Description
Adjacent to the main living area, is a versatile nook that's perfect for a home office, den or could be an additional bedroom with a few modifications. The backyard is a true oasis with a large covered lanai, complete with a Jacuzzi for the ultimate in home relaxation!
Creek Preserve offers many amenities, including a resort-style pool, clubhouse, fitness center, playground, basketball court, and scenic walking trails. This home is conveniently located near highways, shopping, dining, and much more!
Location
State FL
County Hillsborough
Community Creek Preserve Ph 2 3 & 4
Area 33598 - Wimauma
Zoning PD
Interior
Interior Features Ceiling Fans(s), Crown Molding, Open Floorplan, Primary Bedroom Main Floor, Solid Surface Counters, Solid Wood Cabinets, Split Bedroom, Walk-In Closet(s)
Heating Central, Solar
Cooling Central Air
Flooring Carpet, Luxury Vinyl, Tile
Furnishings Unfurnished
Fireplace false
Appliance Dishwasher, Disposal, Dryer, Electric Water Heater, Range, Refrigerator, Washer
Laundry Laundry Room
Exterior
Exterior Feature Hurricane Shutters, Private Yard, Sidewalk
Garage Spaces 3.0
Community Features Clubhouse, Community Mailbox, Deed Restrictions, Fitness Center, Park, Playground, Pool, Sidewalks, Tennis Court(s)
Utilities Available Cable Connected, Sewer Connected, Water Connected
View Y/N No
Water Access No
Roof Type Shingle
Porch Covered, Front Porch, Rear Porch, Screened
Attached Garage true
Exposure North
Garage true
Private Pool No
Building
Entry Level One
Foundation Slab
Lot Size Range 0 to less than 1/4
Sewer Public Sewer
Water None
Architectural Style Ranch
Structure Type Block
New Construction false
Others
Pets Allowed Yes
Senior Community No
Ownership Fee Simple
Monthly Total Fees $6
Acceptable Financing Cash, Conventional, FHA, VA Loan
Membership Fee Required Required
Listing Terms Cash, Conventional, FHA, VA Loan
Special Listing Condition None

Nearby Locations
GET MORE INFORMATION